
How Industrial Cameras Improve CNC Part Inspection
A Machine Vision Case Study for CNC Precision Parts
How Industrial Cameras Improve CNC Part Inspection
In mechanical manufacturing, producing a component is not necessarily the same as producing a qualified component.
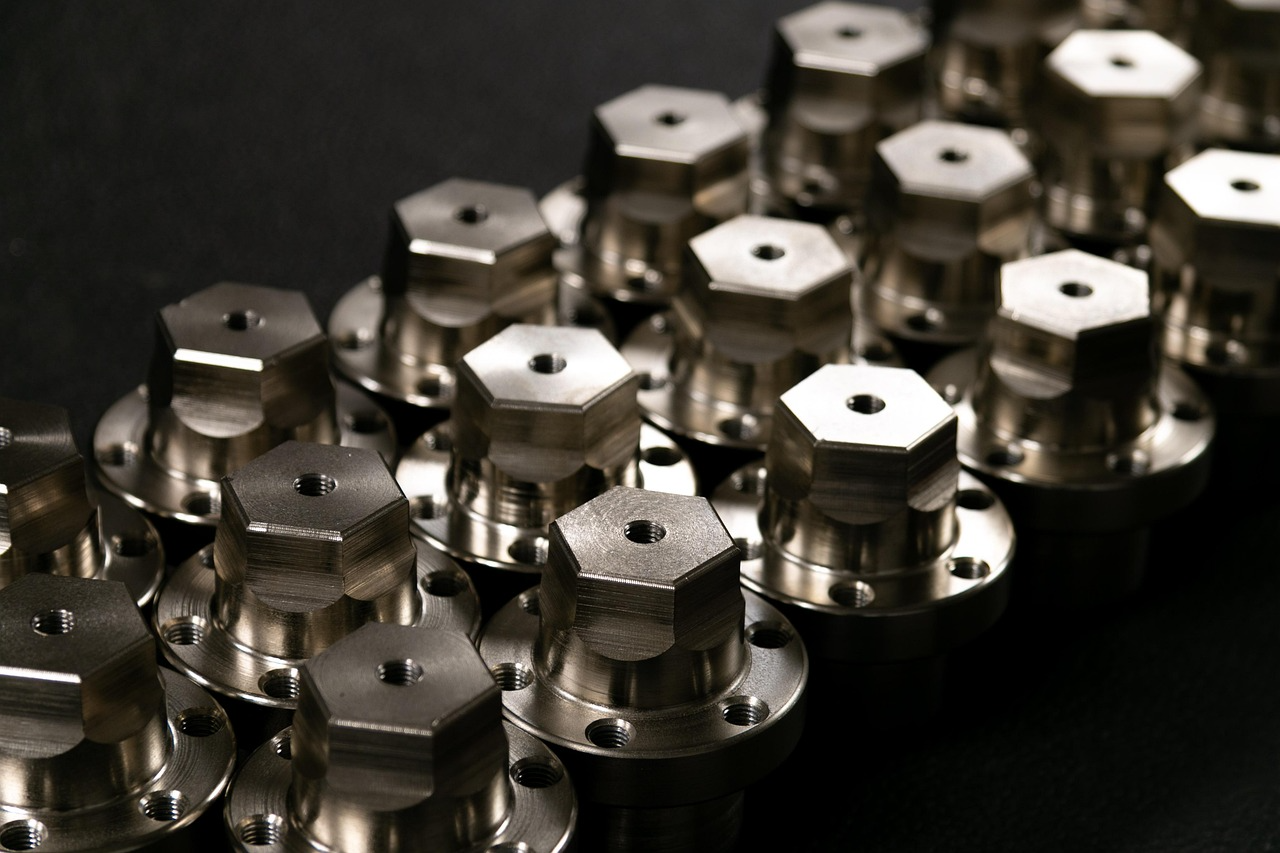
For CNC precision machining manufacturers, a component may go through multiple processes, including turning, milling, drilling, and tapping. The final product must not only meet dimensional requirements but also satisfy inspection criteria for hole positions, contours, surface conditions, and critical structural features.
This creates an important challenge for mechanical manufacturers: how can they maintain high inspection accuracy while keeping up with production speed?
The following CNC precision metal part inspection case illustrates how industrial cameras can help manufacturers build an automated machine vision inspection process.
1. Project Background: The Challenge of Manual Inspection
A mechanical component manufacturer produces precision metal parts using CNC machining processes. Because the components are relatively small and have complex structures, several inspection tasks are required after machining, including:
- Visual appearance inspection
- Hole position inspection
- Hole diameter inspection
- Contour inspection
- Scratch and surface defect inspection
- Component orientation inspection
- Presence inspection of critical features
When production volumes are relatively low, these inspections can be performed manually. However, as production volume increased, several limitations of manual inspection became apparent.
First, manual inspection speed is limited by operators. When a production line runs continuously, it can be difficult for inspectors to maintain the same inspection efficiency over long periods.
Second, very small defects can be difficult to identify consistently with the human eye.
In addition, repetitive inspection can cause visual fatigue, potentially resulting in variations in inspection results.
As a result, the manufacturer began considering a transition from manual inspection to automated machine vision inspection.
2. Solution: Building a Machine Vision Inspection System with Industrial Cameras
For this application, an automated inspection system can be built using industrial cameras, lenses, lighting, an industrial computer, and machine vision software.
The basic inspection workflow is:
Part enters inspection station → Lighting → Industrial camera captures image → Vision software analyzes image → OK / NG decision → Inspection result output
When a component enters the inspection area through a conveyor or positioning mechanism, a sensor can trigger the industrial camera to capture an image. The captured image is then transmitted to an industrial computer, where machine vision software analyzes the component.
If the inspection result meets the predefined criteria, the system classifies the part as OK. If a defect or dimensional/positional issue is detected, the system classifies it as NG and can trigger rejection or an alarm depending on the production-line design.
3. What Does the Industrial Camera Inspect?
In this CNC part inspection case, the industrial camera does more than simply take pictures. It provides stable and detailed image data for subsequent machine vision algorithms.
3.1 Contour Inspection
First, the industrial camera can capture the overall contour of the component. Vision software can analyze the component shape using reference templates or predefined parameters to identify deformation or machining abnormalities.
3.2 Hole Position Inspection
For machined components with drilled holes, hole position is an important inspection criterion. The industrial camera can capture images of the component and allow vision algorithms to analyze the position, number, and relative relationships of holes. If a hole is incorrectly positioned, the system can automatically identify the deviation.
3.3 Surface Scratch and Defect Inspection
Mechanical parts can develop scratches, dents, burrs, and other surface problems during machining, handling, and post-processing. With appropriate lighting and industrial camera imaging, the visual difference between defects and normal areas can be enhanced. Vision software can then analyze these defects according to predefined inspection criteria.
3.4 Presence Inspection of Critical Features
Some mechanical components require verification that specific holes, slots, screws, or other features are present. These applications may not require extremely complex algorithms, but they do require the camera to capture clear and consistent images. The industrial camera therefore becomes an important image acquisition component in the automated inspection system.
4. Why Choose a GigE Industrial Camera?
For mechanical manufacturing production lines, the camera interface is an important factor to consider when designing a machine vision system. When the inspection equipment is located relatively far from the industrial computer, or when multiple vision devices need to be connected within a production system, GigE industrial cameras can provide a practical connectivity option.
For example, on an automated CNC inspection line, cameras can be installed at individual inspection stations while the industrial computer is located inside a control cabinet. This architecture provides flexibility when adapting the vision system to different production-line layouts.
For mechanical manufacturers, automation equipment builders, and machine vision integrators, GigE industrial cameras are a common option for machine vision system design.
5. When Are USB Industrial Cameras Suitable?
Not every mechanical manufacturing application requires GigE. For compact inspection machines, laboratory equipment, and applications where the camera is located relatively close to the industrial computer, USB industrial cameras can also be a practical solution.
For example, a compact automated inspection machine may require only:
Industrial Camera + Lens + Lighting + Industrial Computer
In such cases, a USB interface can simplify internal system connectivity and integration.
Therefore, there is no universally superior choice between GigE and USB for mechanical manufacturing inspection. The appropriate interface depends on the actual application environment.
6. How Can MindVision Industrial Cameras Fit into Mechanical Manufacturing Inspection?
For a machine vision system, the industrial camera serves as the visual input of the inspection process. If the images captured by the camera are unstable, even advanced vision algorithms may struggle to deliver consistent inspection results.
MindVision provides industrial camera solutions for machine vision applications, including automated inspection, dimensional measurement, surface defect detection, component positioning, and assembly verification in mechanical manufacturing.
Different camera configurations can be selected according to the requirements of the mechanical manufacturing vision system. For example:
- High-resolution cameras – Suitable for precision components, small defects, and dimensional measurement.
- High-speed industrial cameras – Suitable for high-speed production lines and rapidly moving components.
- GigE industrial cameras – Suitable for industrial automation equipment, longer transmission distances, and machine vision integration.
- USB industrial cameras – Suitable for compact vision equipment, automated inspection machines, and applications where the camera is located close to the computer.
7. A Complete CNC Machine Vision Inspection Station
Returning to the CNC inspection case, a typical automated inspection station could include the following components:
- Industrial Camera – Captures images of the component.
- Lens – Selected according to the required field of view and inspection accuracy.
- Lighting – Provides stable illumination and improves contrast between defects and the background.
- Trigger Sensor – Detects when a component reaches the inspection position and triggers image acquisition.
- Industrial Computer – Receives and processes images captured by the industrial camera.
- Machine Vision Software – Analyzes product images according to predefined inspection criteria.
- PLC / Automation Control System – Controls conveyor movement, rejection, alarms, and other production-line actions according to inspection results.
This allows the manufacturing process to move from manual inspection toward automated inspection.
8. What Changes When Manual Inspection Becomes Automated?
For a mechanical manufacturer, implementing machine vision is about much more than simply adding an industrial camera. The major change is that inspection shifts from relying primarily on operator experience toward standardized image data and inspection criteria.
Manual inspection: Product → Human observation → Manual decision → Result recording
Automated vision inspection: Product → Image acquisition → Image analysis → OK/NG decision → Automated control
For mass production, this transformation can help manufacturers establish a more standardized quality inspection process.
9. What Can Other Mechanical Manufacturers Learn from This Case?
CNC components are only one example of machine vision applications in mechanical manufacturing. Similar approaches can also be applied to:
- Gear inspection
- Bearing inspection
- Automotive component inspection
- Metal stamping part inspection
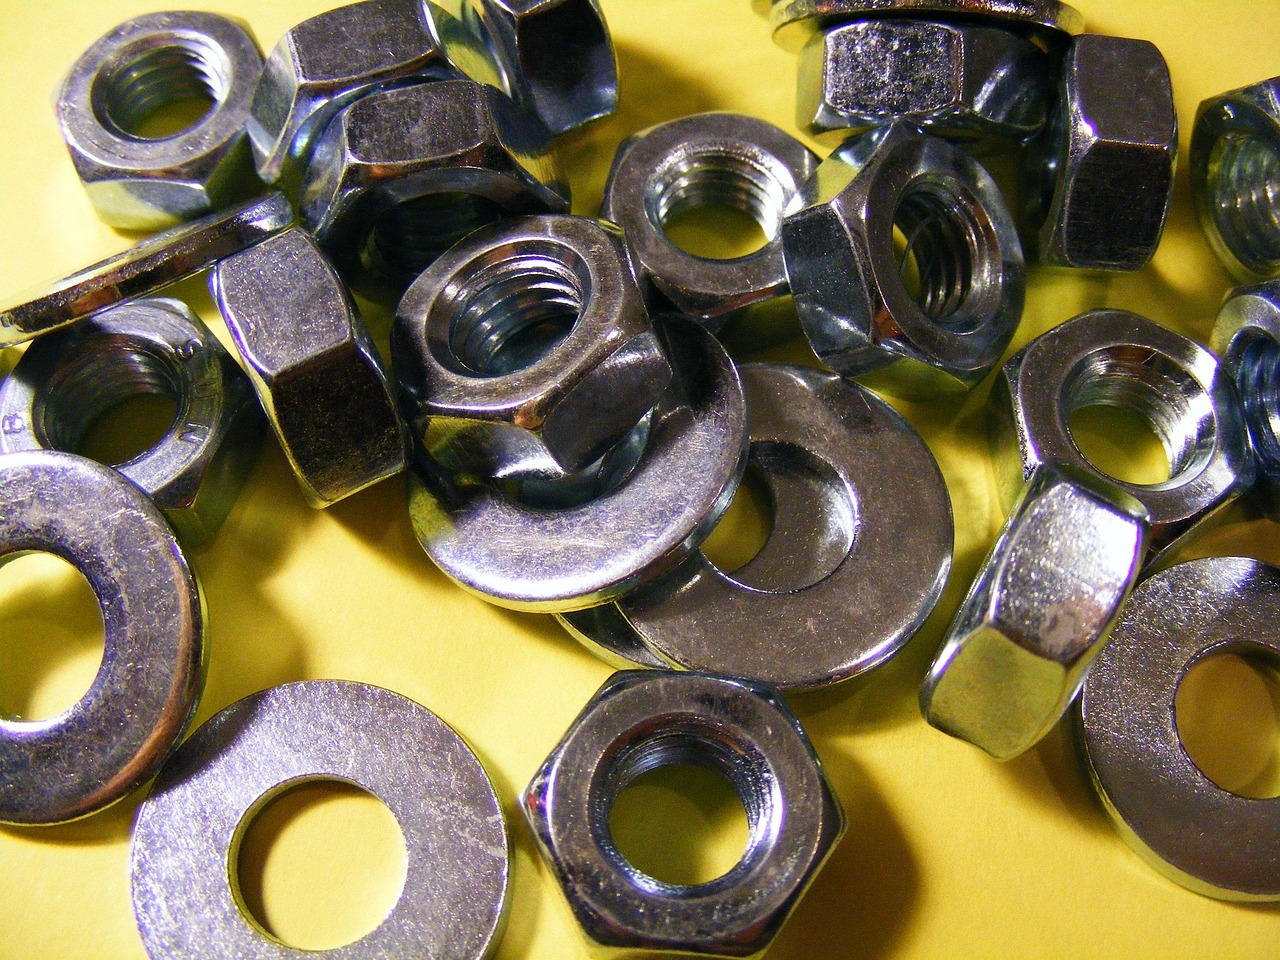
- Screw and nut inspection
- Precision hardware inspection
- Aluminum component inspection
- Mechanical assembly inspection
Therefore, manufacturers should not select an industrial camera based only on specifications such as megapixel count. It is more important to understand the complete inspection task. This includes component size, required inspection accuracy, production speed, defect type, working distance, lighting conditions, and vision software.
10. Conclusion: Industrial Cameras Are Becoming an Important Part of Automated Manufacturing
From CNC precision components and automotive parts to metal surface inspection and automated assembly, machine vision is helping mechanical manufacturers further increase production automation.
In this typical application, the industrial camera acts as the “eye” of the machine vision system. However, the actual performance depends on the cooperation between the camera, lens, lighting, software, and automation equipment.
Therefore, a successful vision inspection project is not simply about purchasing a high-performance industrial camera. It is about developing a complete vision solution based on the actual production requirements.
MindVision provides GigE and USB industrial cameras for applications such as automated inspection, dimensional measurement, surface defect detection, component positioning, and assembly verification in mechanical manufacturing.
For CNC machining companies, mechanical component manufacturers, automation equipment builders, and machine vision system integrators, choosing the right industrial camera is an important step toward building a reliable machine vision inspection system.
If you are developing a machine vision inspection system for mechanical manufacturing or looking to upgrade an existing manual inspection process, contact MindVision to discuss an industrial camera solution based on your specific application requirements.
#MindVision
MindVision Technology Co., Ltd. is a professional domestic industrial camera manufacturer headquartered in Shenzhen, with production centers and R&D bases in Changsha (Hunan) and Wuxi (Jiangsu), employing nearly 300 people. Its product portfolio covers area-scan cameras, line-scan cameras, thermal imaging cameras, and stereo camera modules, with over 100 patents and software copyrights. The company is ISO9001 certified.
For more information or free selection consulting, please visit MindVision’s official website or contact the sales team.
We’ll be glad to help you
Please Login
Full Name
Company Name
E-mail*
Country / Region
Your Needs / Application*
Verification code

Get in touch
Name*
E-mail*
Country*
Your Needs / Application*
