
From Mold to Inspection:
How Vision Systems Check Plastic Parts
From Mold to Inspection: How Vision Systems Check Plastic Parts
Plastic parts and injection-molded components are widely used in automotive, electronics, appliances, medical devices, packaging, and industrial equipment. As production speeds increase, manual visual inspection becomes increasingly difficult to maintain consistent quality. As a result, machine vision for plastic inspection is becoming an important part of automated quality control.
A complete plastic inspection system typically includes an industrial camera, lens, lighting, trigger, image-processing software, and automation equipment. The industrial camera converts the physical appearance of the product into a digital image that can be analyzed, making camera selection an important factor in the overall inspection performance.
For injection-molded parts, the challenge is not simply taking a picture. The real challenge is obtaining stable, clear, and repeatable images under high-speed production conditions, complex surfaces, and small defect sizes.
1. Why Is Machine Vision Important for Injection Molding Inspection?
During injection molding, variations in temperature, pressure, mold conditions, material flow, and process parameters can affect the final product quality.
As a result, multiple types of defects may appear within the same production batch, including:
- Flash
- Short shots
- Sink marks
- Cracks
- Scratches
- Bubbles
- Deformation
- Contamination
- Color abnormalities
- Dimensional deviations
- Incorrect hole position
Assembly errors
Manual inspection relies heavily on operator experience, while machine vision can continuously operate according to predefined imaging and inspection criteria.
An industrial machine vision camera can therefore be used not only for appearance inspection but also for measurement, positioning, OCR, barcode recognition, and assembly inspection.
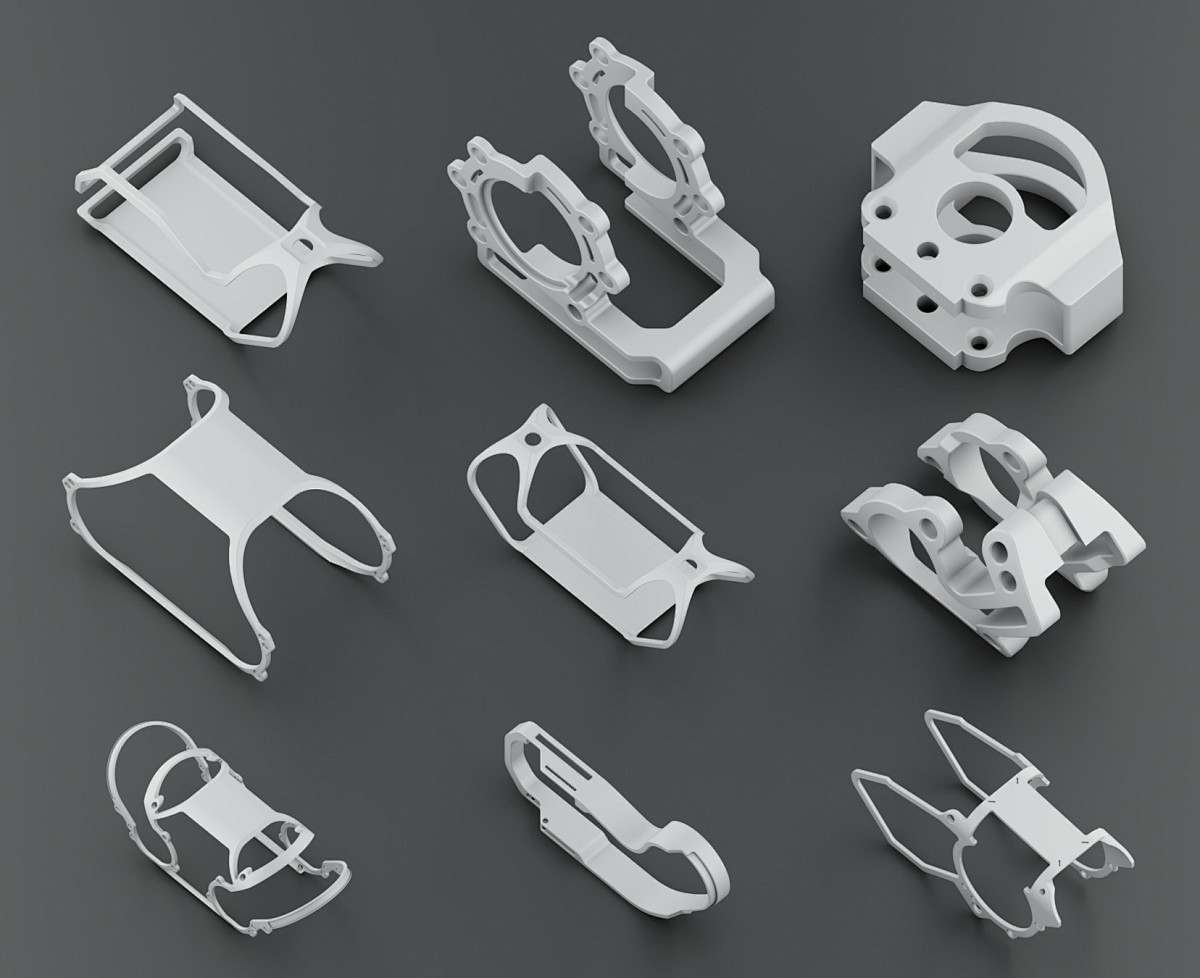
2. Common Visual Defects in Injection-Molded Parts
2.1 Flash Inspection
Flash commonly appears along mold parting lines or product edges. For small plastic components, flash may only be tens or hundreds of micrometers in size, requiring sufficient spatial resolution.
2.2 Short Shot Inspection
A short shot usually changes the expected contour of the molded component. The industrial camera can capture the component contour, which can then be analyzed using edge detection, template matching, or other vision algorithms.
2.3 Sink Marks and Surface Depressions
Sink marks are common surface defects, but not every sink mark can be easily detected under conventional lighting. For these applications, lighting direction, illumination angle, surface reflectivity, and lens resolving capability are all important.
2.4 Crack and Scratch Inspection
Cracks and scratches are often small defects with relatively low contrast. Simply increasing the number of pixels does not necessarily solve the problem. The system should also consider:
Camera resolution + lens resolution + lighting contrast + exposure time + image-processing algorithms
3. How to Select an Industrial Camera for Plastic Inspection?
Industrial camera selection should not begin with the question, “How many megapixels do I need?” A more practical selection process is:
Inspection target → Minimum defect → Field of view → Pixel resolution → Production speed → Frame rate → Exposure time → Shutter → Lens → Lighting → Interface → System validation
4. Step One: Determine Camera Resolution Based on the Minimum Defect
How to choose industrial camera resolution is one of the most important questions in an industrial vision project.
For example, assume the inspection field is 100 mm wide and the system needs to identify a defect approximately 0.1 mm in size. If the defect should cover at least three pixels:
Pixel size ≈ 0.1 ÷ 3 = 0.033 mm/pixel
Therefore:
Required horizontal resolution ≈ 100 ÷ 0.033 ≈ 3000 pixels
A camera with more than approximately 3MP may therefore be considered, with additional margin depending on lens performance, product positioning tolerance, and algorithm requirements.
It is important to note that this is an engineering estimate rather than a guarantee of final inspection accuracy. Actual system performance should be verified using representative samples.
5. High Resolution Does Not Automatically Mean High Inspection Accuracy
Many users looking for a high-resolution machine vision camera assume that more pixels always mean better inspection. In practice, this is not necessarily true.
For example: a 25MP camera with a low-resolution lens may perform worse than a 12MP camera with a high-resolution lens and optimized lighting.
The reason is that final image quality depends on multiple factors. One important relationship is: lens resolution vs sensor pixel size.
If the sensor has very small pixels but the lens does not provide sufficient resolving power, the lens can become the bottleneck of the imaging system.
For high-resolution plastic inspection, the sensor, lens, and lighting should therefore be considered together rather than focusing only on megapixels.
6. Why Do Small Injection-Molded Parts Require High-Quality Imaging?
Connector housings, plastic gears, precision clips, and other small components are often compact while containing multiple fine structures.
The camera may need to resolve:
- Product contour
- Small holes
- Edges
- Clips
- Grooves
- Flash
- Cracks
- Markings
Therefore, sensor size and lens field of view must also be considered in addition to resolution.
7. Which Shutter Should Be Used for High-Speed Injection Molding Lines?
When plastic parts move rapidly on a conveyor, their position can change during exposure. An unsuitable shutter configuration can result in motion blur or geometric distortion.
For high-speed vision inspection, a global shutter camera is therefore worth considering, particularly for:
- High-speed conveyors
- High-speed sorting
- Continuous production lines
- High-speed positioning
- Dynamic dimensional inspection
Global shutter technology can reduce the risk of motion-related geometric distortion associated with sequential pixel exposure.
8. Exposure Time and Frame Rate Also Matter
Even with a global shutter, an excessively long exposure time can still cause motion blur.
High-speed plastic inspection should therefore consider:
Object speed + exposure time + frame rate + lighting intensity
For example, stronger lighting can allow the exposure time to be reduced while maintaining sufficient image brightness. Lighting and exposure parameters are equally important as camera settings.
9. What Lens Should Be Used for Plastic Inspection?
The lens is one of the most frequently overlooked components in an industrial vision system. In practice, lens selection should consider:
- Sensor size
- Working distance
- Field of view
- Focal length
- Magnification
- Distortion
- Optical resolution
9.1 Fixed-Focal-Length Lenses
For general plastic appearance inspection, a fixed focal length lens can be selected based on the field of view and working distance.
9.2 Macro Lenses
For small injection-molded components or fine defect inspection, a macro lens for industrial inspection can be considered. It is suitable for applications requiring higher magnification.
9.3 Telecentric Lenses
When inspection progresses from simply detecting defects to measuring dimensions, the optical configuration needs to become more controlled. For example:
- Hole diameter measurement
- Outer diameter measurement
- Thickness measurement
- Plastic gear dimensions
- Precision molded-part profile
These applications can consider a telecentric lens for measurement applications.
10. GigE or USB3: Which Interface Should Be Used?
The interface should be selected according to the machine architecture rather than simply asking which interface is faster.
GigE Vision
GigE Vision cameras are well suited to production lines and multi-camera systems. Key advantages include:
- Network-based deployment
- Long-distance transmission
- Multi-camera expansion
- Industrial automation integration
MindVision's product portfolio includes GigE area scan and line scan cameras as well as multiple network-interface options.
USB3 Vision
USB3 Vision is suitable for high-speed acquisition systems where the camera is relatively close to the host computer. USB3 solutions can be used for:
- Single-camera inspection
- Compact vision equipment
- Laboratory inspection equipment
- High-speed short-distance acquisition
11. Multi-Camera Inspection for Injection-Molded Parts
For complex plastic components, one camera may not be able to cover every inspection area. For example, an automotive plastic component may require:
- Camera 1: Front-side appearance
- Camera 2: Side flash inspection
- Camera 3: Hole inspection
- Camera 4: Character/OCR inspection
A multi-camera GigE Vision architecture can be considered for this type of system. Multiple cameras can be connected to the host through an industrial network and positioned according to inspection stations and areas.
12. Why Are Triggering and Synchronization Important?
An industrial camera does not necessarily capture an image every time it sees a product. In automated production lines, a common workflow is:
Photoelectric sensor detects product → Trigger signal → Camera exposure → Lighting synchronization → Image acquisition → Algorithm decision → PLC action
For high-speed inspection, synchronization between the camera, lighting, and motion system can directly affect inspection stability.
13. How to Select a MindVision Camera for Plastic Inspection?
For plastic and injection molding inspection, MindVision can configure industrial cameras according to product size, defect size, production speed, and system architecture.
Solution 1: Small Injection-Molded Parts
Suitable for: Small plastic components, connector housings, plastic gears, precision components.
Key considerations: High resolution + macro lens + optimized lighting.
Solution 2: High-Speed Production-Line Inspection
Suitable for: High-speed conveyors, continuous production, automated sorting.
Key considerations: Global shutter + short exposure + high-frequency triggering.
Solution 3: Multi-Station Injection Molding Inspection
Suitable for: Multi-angle inspection, multi-station inspection, multi-camera inspection.
Key considerations: GigE Vision + multi-camera architecture + trigger synchronization.
Solution 4: High-Precision Dimensional Inspection
Suitable for: Hole measurement, outer diameter measurement, profile measurement, precision plastic-part measurement.
Key considerations: High-resolution camera + telecentric lens + stable lighting.
14. Why Consider MindVision Industrial Cameras for Plastic Inspection?
For machine vision equipment manufacturers, the requirement is not simply a camera. Long-term stability, software compatibility, interface options, and project support are also important.
MindVision's product portfolio includes:
- GigE industrial cameras
- USB3.0 industrial cameras
- High-resolution industrial cameras
- Line scan cameras
- 10GigE industrial cameras
- Board-level cameras
- Smart cameras
- Customized cameras
MindVision's product documentation shows support for interfaces including GigE, USB3.0, 10GigE, CXP, and fiber optics, as well as sensors from multiple manufacturers and OEM/ODM customization.
For long-term automated inspection equipment, this provides flexibility to select different camera architectures according to individual inspection stations and tasks.
15. Industrial Camera Selection Table for Plastic Inspection
| Inspection Scenario | Camera Consideration | Key Parameters |
|---|---|---|
| Small plastic parts | High-resolution area scan camera | Resolution, pixel size |
| Flash inspection | High resolution + lighting | Resolution, contrast |
| Crack inspection | High-resolution camera | Pixel resolution, lens |
| High-speed line | Global shutter | Exposure, FPS |
| Multi-angle inspection | Multi-camera GigE | GigE Vision, trigger |
| Dimensional measurement | High resolution + telecentric lens | Resolution, distortion |
| Small precision parts | High resolution + macro lens | Magnification |
| Short-distance acquisition | USB3 Vision | Bandwidth, USB interface |
| Long-distance deployment | GigE Vision | Network architecture |
| Ultra-high-resolution inspection | 10GigE | Resolution, bandwidth |
16. Frequently Asked Questions
It cannot be determined from the product type alone. Required pixel resolution should be calculated based on the field of view and minimum defect size, followed by lens evaluation and sample testing.
If the product moves significantly during exposure, global shutter should generally be carefully evaluated.
No. Lens resolution, lighting, exposure, noise, product positioning, and algorithms all affect final inspection performance.
For high-precision dimensional inspection with strict perspective requirements, a telecentric lens can be considered. For general appearance inspection, a fixed focal length or macro lens can be selected according to the field of view and working distance.
There is no universal answer. For multi-camera, long-distance, network-based production lines, GigE Vision can be evaluated. For compact equipment where the camera is close to the computer, USB3 Vision can be considered.
The industrial camera captures the image, while final defect classification normally requires the camera, lens, lighting, triggering, and image-processing algorithms to work together.
Conclusion
Plastic and injection molding inspection is not simply a matter of selecting a high-megapixel industrial camera. It is a complete machine vision imaging problem.
From determining resolution based on minimum defect size to selecting the shutter according to object speed, every part of the system—including the lens, lighting, GigE/USB3 interface, and triggering—can affect final inspection performance.
A practical solution should follow:
Inspection requirements → Defect size → Resolution → Shutter → Lens → Lighting → Interface → Trigger → Algorithm → Sample validation
MindVision offers GigE, USB3.0, 10GigE, line scan, high-resolution, board-level, and customized industrial cameras for different machine vision requirements. Its product documentation also describes OEM/ODM services covering different interfaces, sensor specifications, and additional functions.
If you are developing plastic appearance inspection, injection molding defect inspection, precision plastic component inspection, or automated vision inspection equipment, the appropriate MindVision industrial camera solution can be selected based on component size, minimum defect size, inspection speed, and installation space.
#MindVision
MindVision Technology Co., Ltd. is a professional domestic industrial camera manufacturer headquartered in Shenzhen, with production centers and R&D bases in Changsha (Hunan) and Wuxi (Jiangsu), employing nearly 300 people. Its product portfolio covers area-scan cameras, line-scan cameras, thermal imaging cameras, and stereo camera modules, with over 100 patents and software copyrights. The company is ISO9001 certified.
For more information or free selection consulting, please visit MindVision's official website or contact the sales team.
We’ll be glad to help you
Please Login
Full Name
Company Name
E-mail*
Country / Region
Your Needs / Application*
Verification code

Get in touch
Name*
E-mail*
Country*
Your Needs / Application*
